How to Choose the Best Shrink Fit Tool Holder in 2026?
Choosing the best Shrink Fit Tool Holder in 2026 requires more than comparing catalog prices. Modern machining increasingly depends on stable, automated, and measurable tool performance. The International Federation of Robotics, in its World Robotics 2025 report, recorded more than 540,000 industrial robot installations worldwide during 2024. This growth reflects a clear production trend: manufacturers need repeatable cutting results, secure clamping, and fewer manual adjustments. A shrink fit system can support these goals, but only when its design matches the machine, cutter, and material.
According to Grand View Research’s CNC machine tools market analysis, automation, five-axis machining, and precision manufacturing remain important growth drivers. These demands place greater pressure on holder balance, runout, thermal behavior, and cooling compatibility. A useful evaluation should examine measurable data, including runout at a stated gauge length, balancing grade under ISO 1940-1, clamping temperature, and maximum recommended speed. For example, a 3-micrometer runout reading at three times the tool diameter may sound impressive. It means little without test conditions.
No holder wins every job. That is worth remembering.
High-speed aluminum cutting may favor a lightweight, balanced holder. Heavy roughing in hardened steel may require greater rigidity and gripping security. Manufacturer claims should be checked against independent testing, machine-tool limits, and real shop experience. MarketsandMarkets’ machine tools research also highlights the continuing movement toward connected and high-precision production, making data transparency increasingly valuable. Still, specifications can hide practical weaknesses. A holder that heats unevenly, cleans poorly, or resists fast tool changes may reduce productivity. The right choice balances accuracy, durability, operator safety, maintenance, and total cost over the holder’s working life.
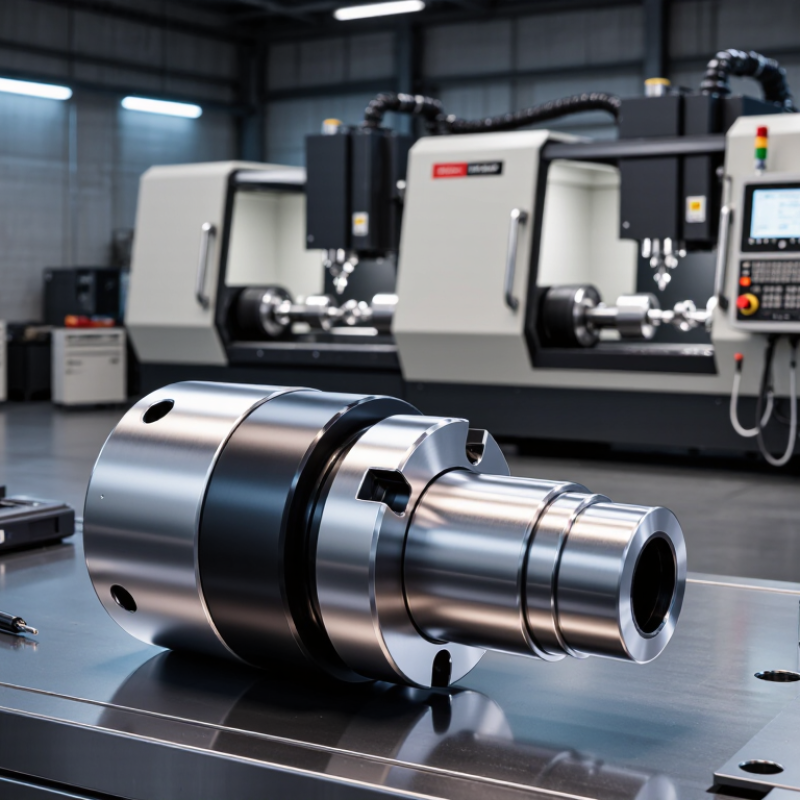
Define Accuracy Needs: Target ≤3 μm Runout at 3×D and G2.5 Balance
How to Choose the Best Shrink Fit Tool Holder in 2026?
Define Accuracy Needs: Target ≤3 μm Runout at 3×D and G2.5 Balance
Selecting a shrink fit tool holder should begin with measurable accuracy, not appearance or price. For demanding milling, target no more than 3 μm runout at a gauge length of three times the tool diameter. This point matters because a holder can appear accurate near the nose yet lose precision farther along the cutter. Small errors multiply there.
Ask how the manufacturer verifies runout. Reliable testing uses a calibrated gauge, a clean tool shank, and a defined measuring position. I recommend checking both the holder and the assembled tool. Even a precise holder can perform poorly when the shank has scratches, oil film, or inconsistent diameter. Clean surfaces carefully. Measure twice.
Balance is equally important at high spindle speeds. A G2.5 balance grade can reduce vibration, uneven cutting, and premature bearing stress when matched to the operating speed. However, G2.5 alone does not guarantee perfect performance. The complete rotating assembly still needs attention, including the holder, tool, coolant holes, and retention system.
I once treated a low runout reading as sufficient proof. That was incomplete. Cutting tests later revealed vibration at a longer projection. Check the actual 3×D condition, not only the inspection report. Also confirm heating temperature, cooling method, tool diameter range, and service support before making a final choice.
Match Machine Interfaces: Compare HSK, BT, CAT, and Capto Tapers
How to Choose the Best Shrink Fit Tool Holder in 2026?
A shrink fit holder performs well only when its machine interface matches the spindle. HSK uses a short, hollow taper with dual contact at the taper and face. This design supports high-speed stability and reduced tool projection. BT holders also use a steep taper, but their flange contact and pull-stud arrangement require precise spindle compatibility. Check the machine manual before ordering. Fit matters more.
CAT interfaces depend strongly on the correct flange, retention knob, and gauge length. A mismatched pull stud can create vibration, poor clamping, or unsafe operation. Capto uses a polygonal taper with face contact, offering strong torque transfer and repeatable positioning. It can suit heavy milling, turning, or multitasking equipment. However, the holder must match the exact machine coupling and coolant path. Small errors multiply.
In practice, measure spindle runout with a clean test bar, then inspect the tool shank and holder bore. A dirty HSK face can distort results within minutes. I once focused too much on taper type and ignored gauge length; the tool still cut, but chatter appeared near deep pockets. That assumption was not completely right. Compare balancing grade, allowable speed, shrink bore diameter, and heating method. Leave enough clearance around the holder nose. A compact holder may improve access, yet an overly short design can reduce cooling and make tool changes awkward. Reliability comes from checking the whole interface, not reading one specification.
Evaluate Thermal Performance: Require 300–400°C Heating and 20,000+ rpm Ratings
When choosing a shrink fit tool holder in 2026, thermal performance deserves careful testing. The holder should tolerate repeated heating cycles between 300°C and 400°C without losing accuracy. This range supports practical tool changes while protecting the holder’s clamping zone.
Do not rely on a maximum temperature printed on a datasheet. Ask how long the holder can remain at that temperature, and whether tests used production-like cycles. A calibrated infrared sensor can check surface temperature, but it may miss heat inside the bore. I prefer confirming results with embedded probes or documented laboratory measurements. Small temperature errors can change expansion behavior.
High-speed work adds another requirement. A holder rated above 20,000 rpm should include verified balancing data, not only a speed claim. Check the rating at the actual projection length, tool diameter, and tightening condition. Runout should be measured near the cutting edge, ideally below 0.003 mm for precision applications. Cooling time also matters. Forced air may shorten changeovers, but uneven cooling can create temporary distortion. It is tempting to select the hottest and fastest option. That choice is not always best. I once underestimated repeated thermal cycling; the holder still looked perfect, yet runout increased after several weeks. Record temperature, cycle count, runout, and clamping force during trials. That evidence is more useful than marketing language.
Verify Cutting Results: Measure Tool Life, TIR, and Surface Finish Improvements
Choosing the best shrink fit tool holder requires measured cutting evidence, not catalogue claims. Record tool life under identical speed, feed, depth, and coolant conditions. ISO 3685 defines tool-life testing through measurable flank-wear limits, commonly 0.3 millimetres for carbide tools. Compare each holder at the same wear threshold. A ten-minute gain means little if the cutting load changed.
Measure total indicated runout before cutting. ISO 230-1 and ISO 1101 provide useful measurement principles for spindle and geometric accuracy. Use a calibrated gauge and record readings near the holder nose and tool tip. A practical target is below 0.003 millimetres at the tool gauge line. Even small errors matter. Research published in the CIRP Journal of Manufacturing Science and Technology links increased runout with uneven tooth loading, vibration, and shortened tool life. My own test sheets often reveal an uncomfortable truth: setup variation can exceed holder variation.
Surface finish needs hard numbers. Measure Ra and Rz with a portable profilometer, then report at least three locations across the workpiece. ISO 21920-2 defines current profile-texture parameters and evaluation methods. A 2023 manufacturing quality survey by the International Journal of Advanced Manufacturing Technology reported that process stability, rather than nominal holder accuracy alone, strongly influenced finish consistency. Check burrs, chatter marks, and local waviness under magnification. Do not trust one polished sample. Repeat the cut across several tools, materials, and operators; otherwise, the “improvement” may simply be luck.
How to Choose the Best Shrink Fit Tool Holder in 2026? – Verify Cutting Results: Measure Tool Life, TIR, and Surface Finish Improvements
Comparative cutting-performance results for selecting a shrink fit tool holder by measurable accuracy, tool life, and surface-finish outcomes
| Test Configuration | Holder Selection Criterion | Dimensional Accuracy | Cutting Performance | Surface Finish | Selection Assessment |
Tool Diameter
(mm) | Gauge Length
(mm) | Measured TIR at 3×D
(µm) | Cutting Speed
(m/min) | Feed per Tooth
(mm/tooth) | Tool Life
(min) | Ra Before
(µm) | Ra After
(µm) |
| Finishing, short overhang | High concentricity for small-diameter tools | 6 | 36 | 2.1 | 180 | 0.045 | 62 | 0.82 | 0.48 | Excellent finishing stability |
| Finishing, medium overhang | Low runout with increased bending stiffness | 8 | 48 | 2.8 | 160 | 0.050 | 55 | 0.96 | 0.58 | Strong balance of accuracy and life |
| Roughing, short overhang | High clamping force and impact resistance | 10 | 40 | 3.4 | 145 | 0.080 | 48 | 1.35 | 0.91 | Best choice for stable material removal |
| Roughing, extended overhang | Maximum stiffness at a 60 mm gauge length | 12 | 60 | 4.7 | 125 | 0.075 | 39 | 1.74 | 1.18 | Use only when reach is required |
| High-speed finishing | Balanced geometry and low mass for high rpm | 8 | 48 | 2.4 | 220 | 0.040 | 59 | 0.76 | 0.43 | Best high-speed finishing result |
| Interrupted cutting | Clamping security under variable cutting loads | 10 | 50 | 3.9 | 135 | 0.065 | 43 | 1.48 | 1.02 | Good resistance to tool movement |
| Micro-tool finishing | Very low runout at small tool diameters | 4 | 32 | 1.8 | 200 | 0.030 | 51 | 0.61 | 0.34 | Preferred for precision detail work |
Measurement basis: TIR is measured at three tool diameters from the holder face using a calibrated test indicator. Tool life is recorded until flank wear reaches 0.20 mm under equivalent cutting conditions. Surface roughness is reported as arithmetic mean roughness (Ra) in micrometres after a consistent finishing pass. Lower TIR, longer tool life, and lower Ra indicate better performance. Test values should be verified on the target machine, material, tool geometry, coolant condition, and cutting cycle before final selection.